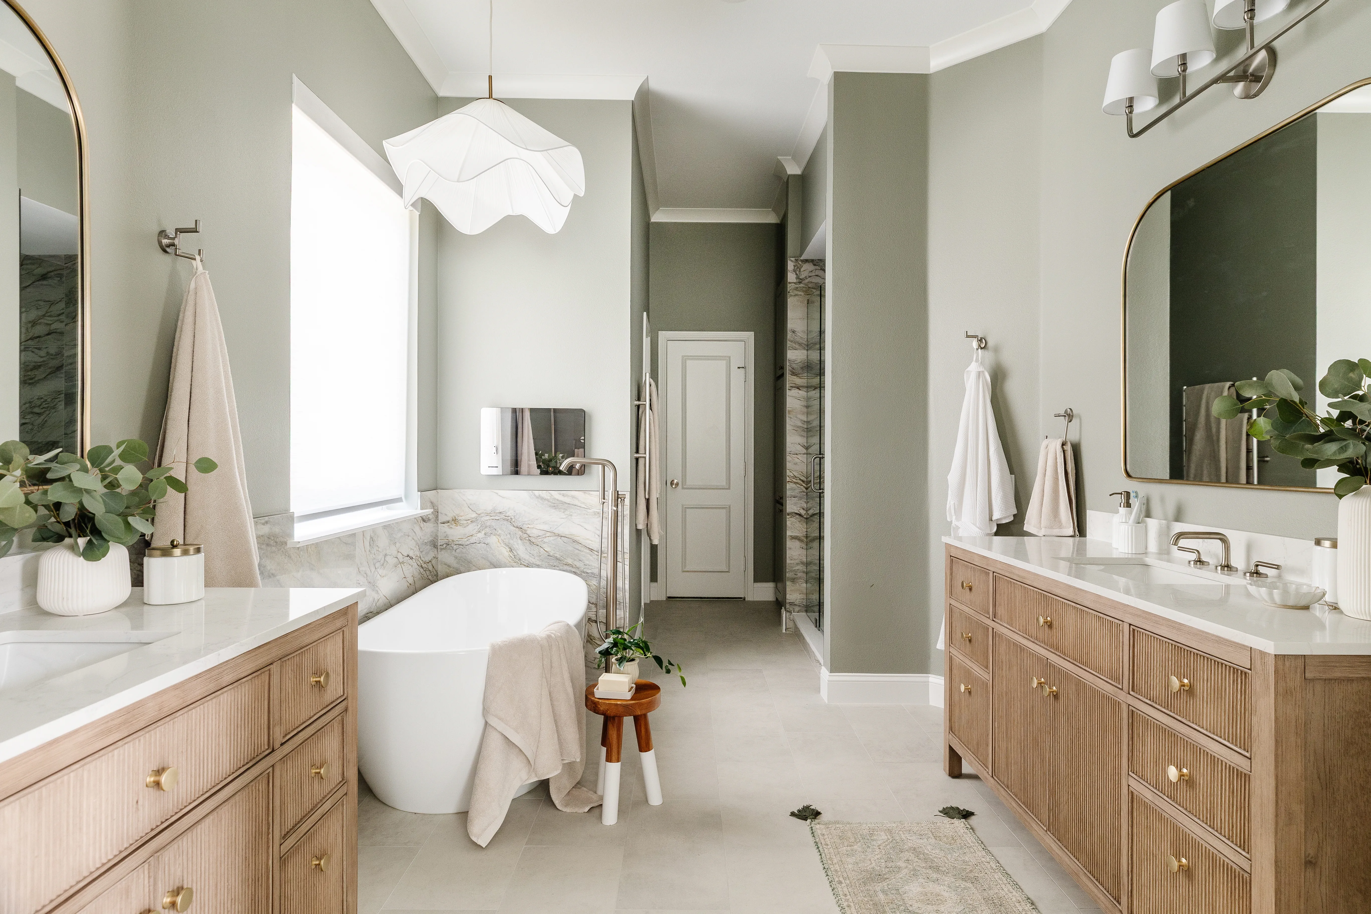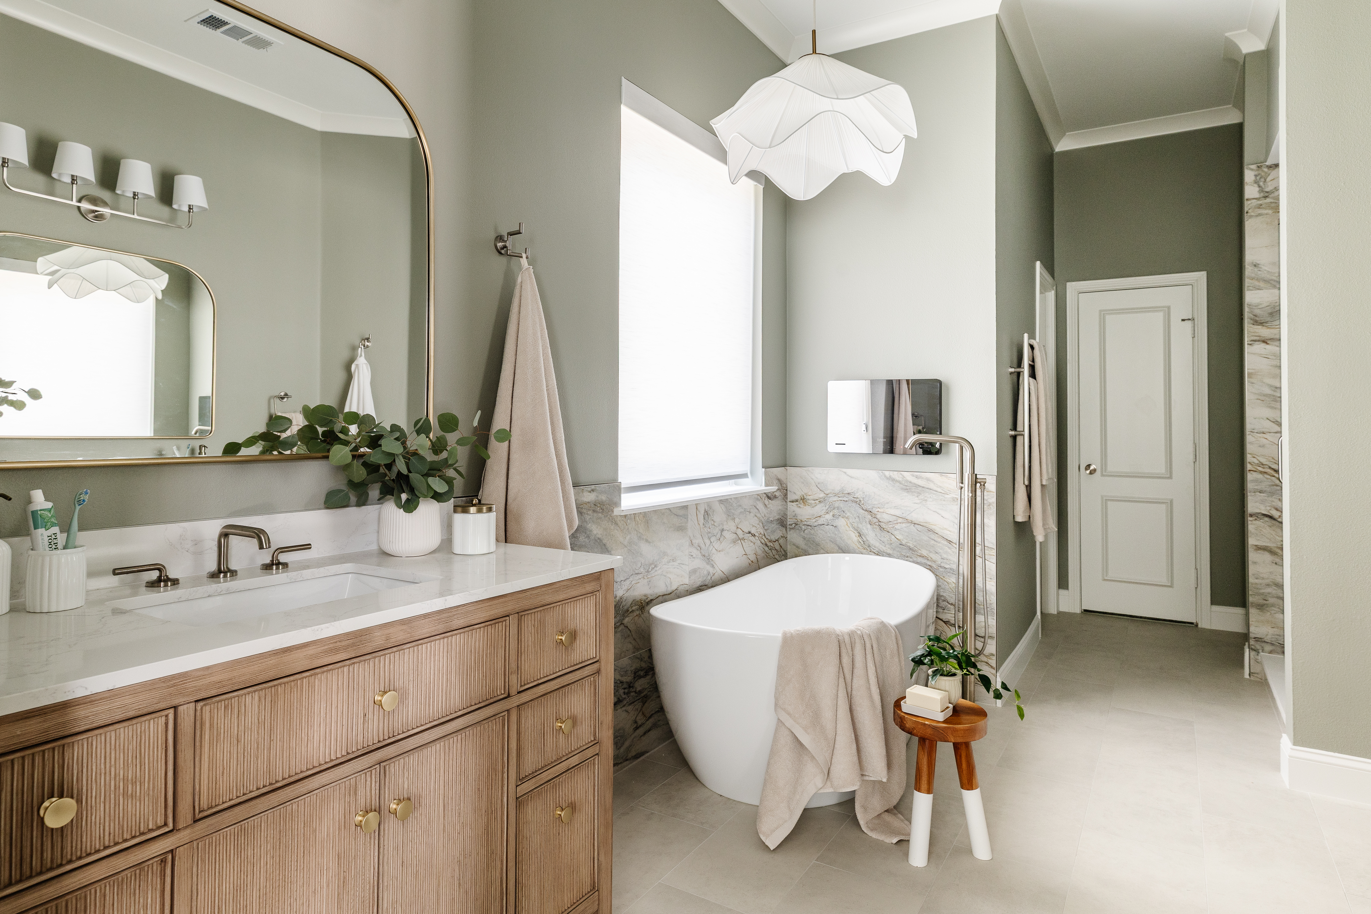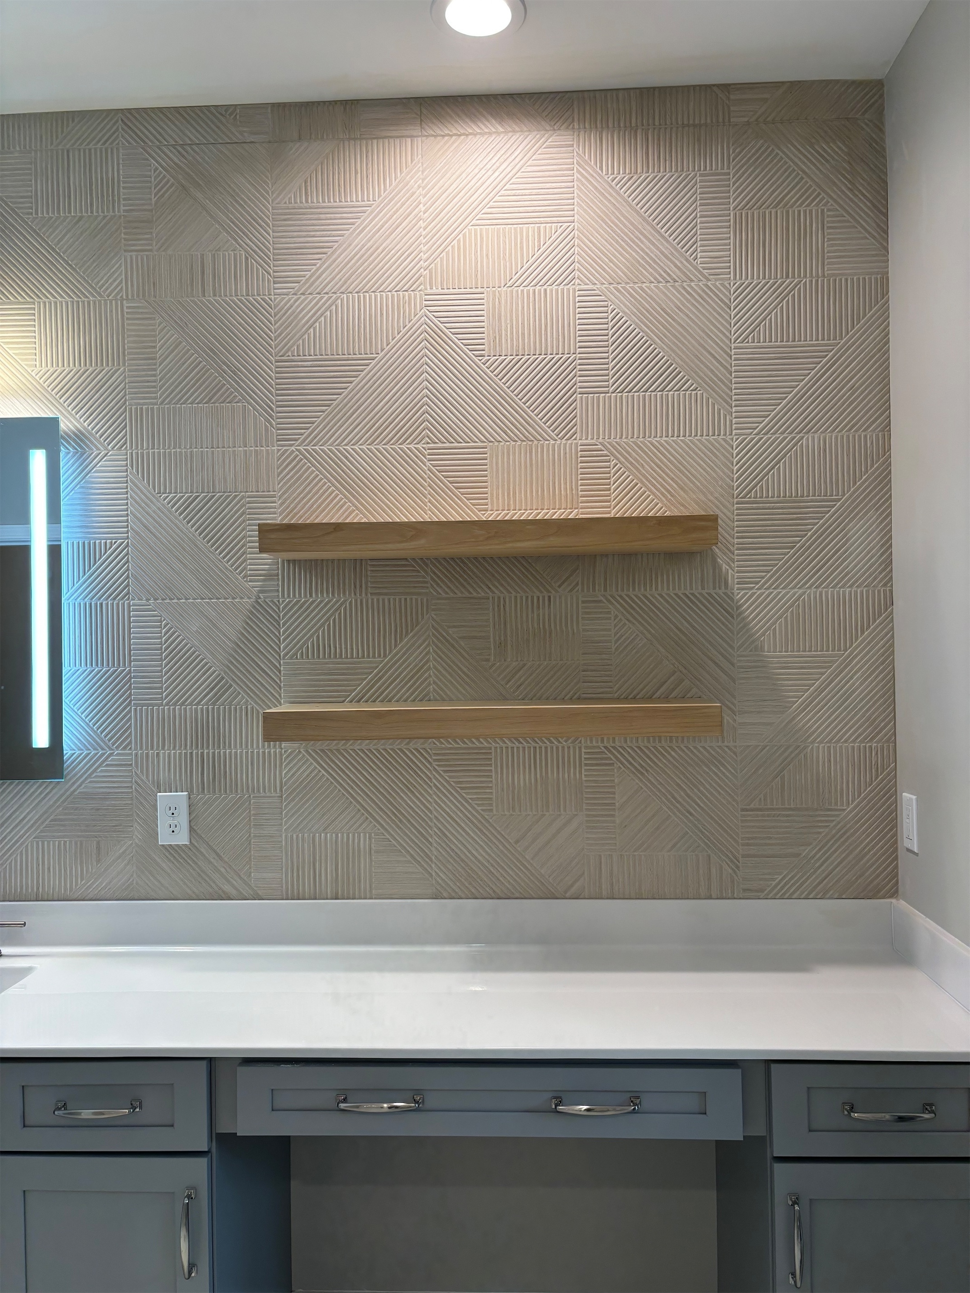
A narrow, outdated bathroom was reimagined as an open, organic spa retreat that continues the home’s biophilic aesthetic. By discovering a hidden hallway closet behind the shower wall, we were able to expand the shower—unlocking a client wish we initially thought wasn’t possible. Smaller prefab vanities, a freestanding tub, and brushed nickel fixtures created a lighter, airy layout, paired with Bedrosians tile, a towel warmer, a chandelier, and a mirror TV for added luxury and functionality.
Transitional
Tile
After
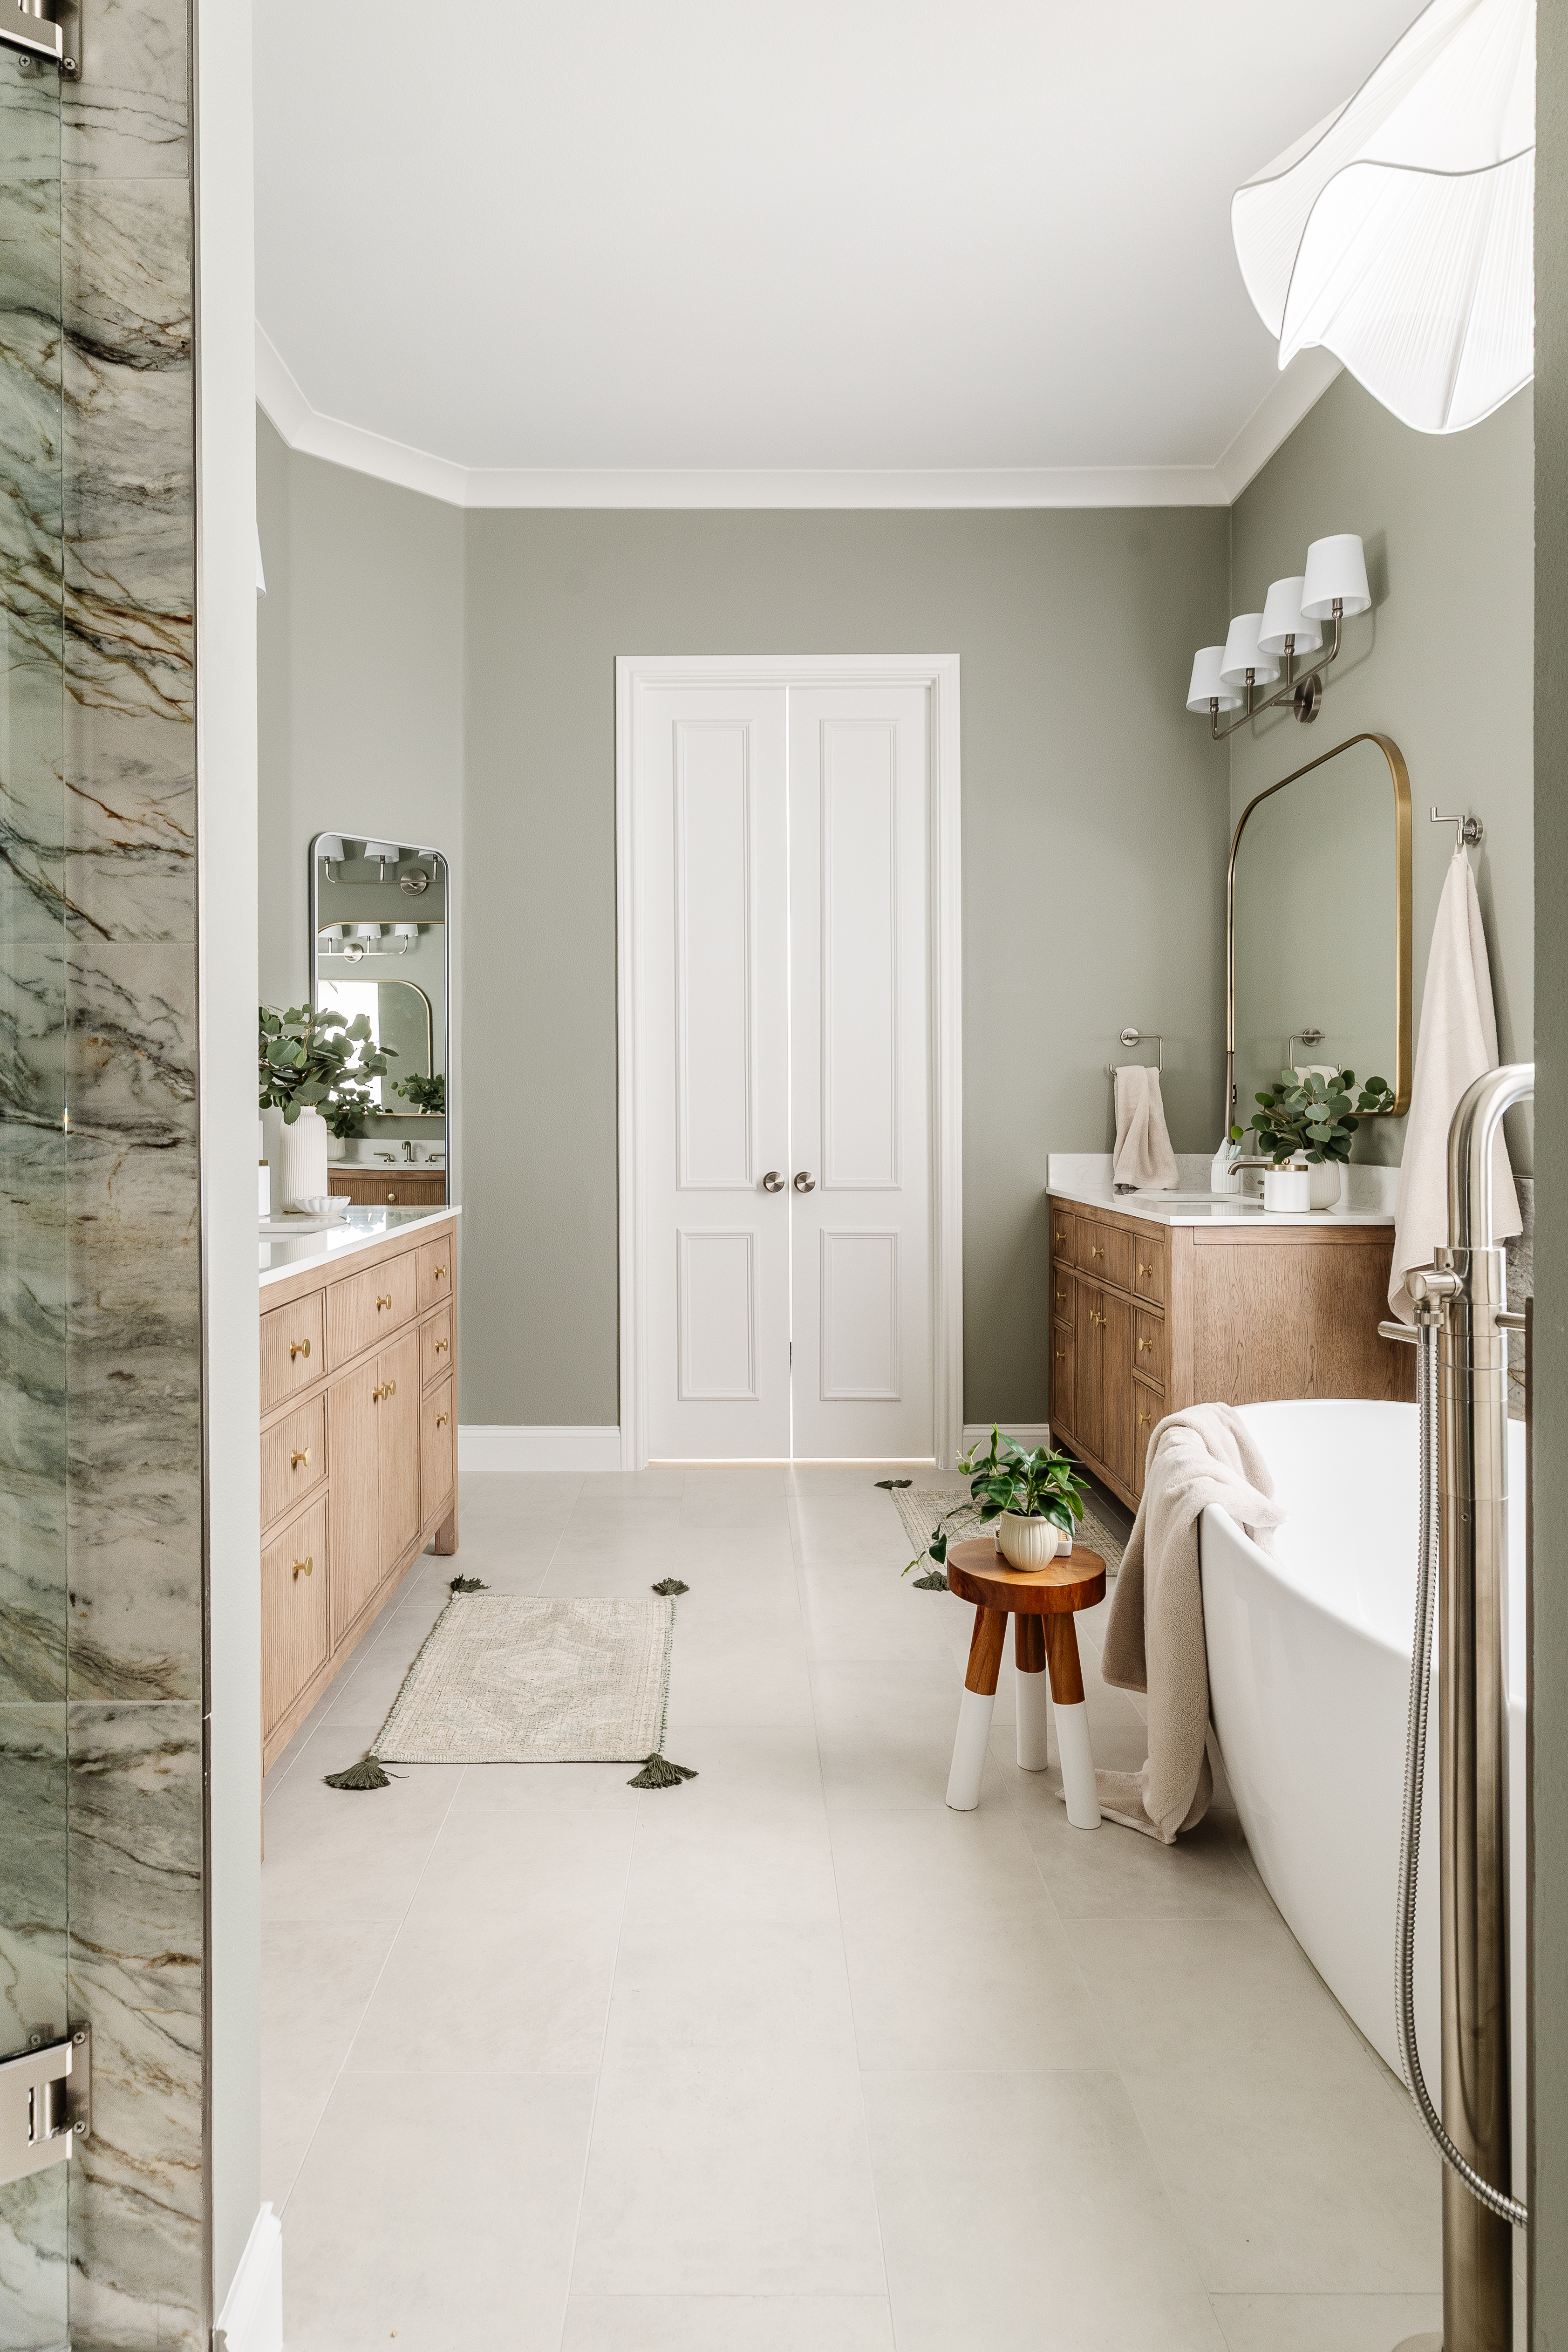
Two smaller prefab vanities free up floor space while adding vertical balance, storage, and a lighter, cleaner aesthetic.
Before
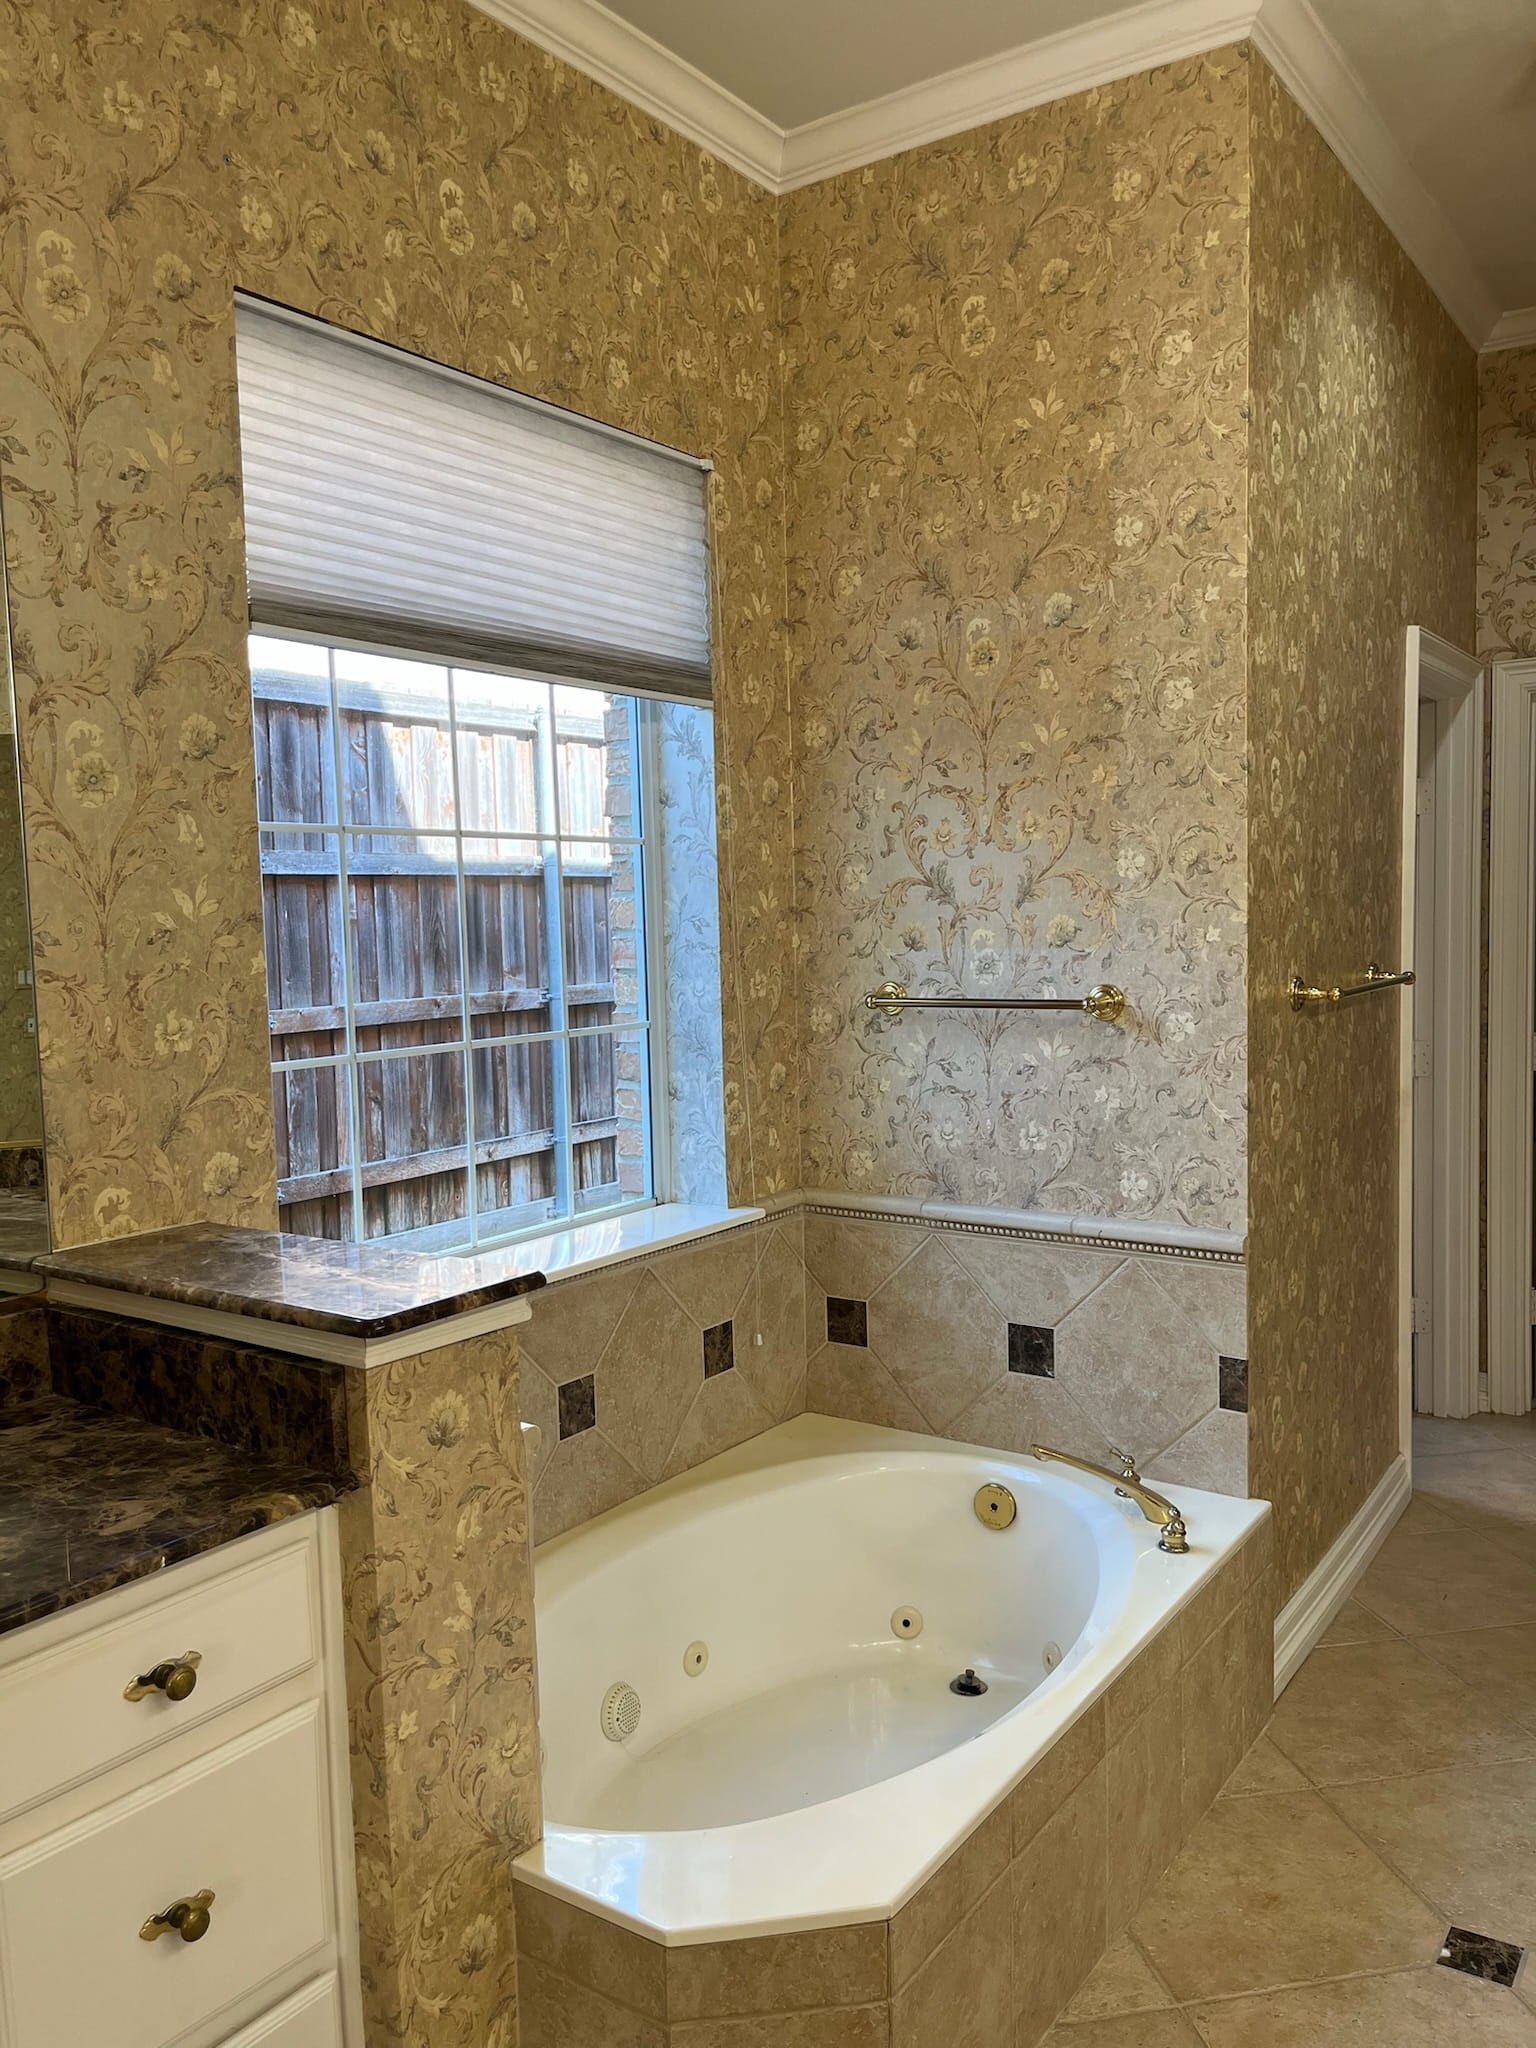

A bulky tub and wall-to-wall vanity overwhelmed the narrow footprint, making the room feel heavy and boxed in.
Transitional
Tile
After
A discreet mirror TV delivers high-end guest experience without visual clutter, blending technology into a serene spa setting.
Before
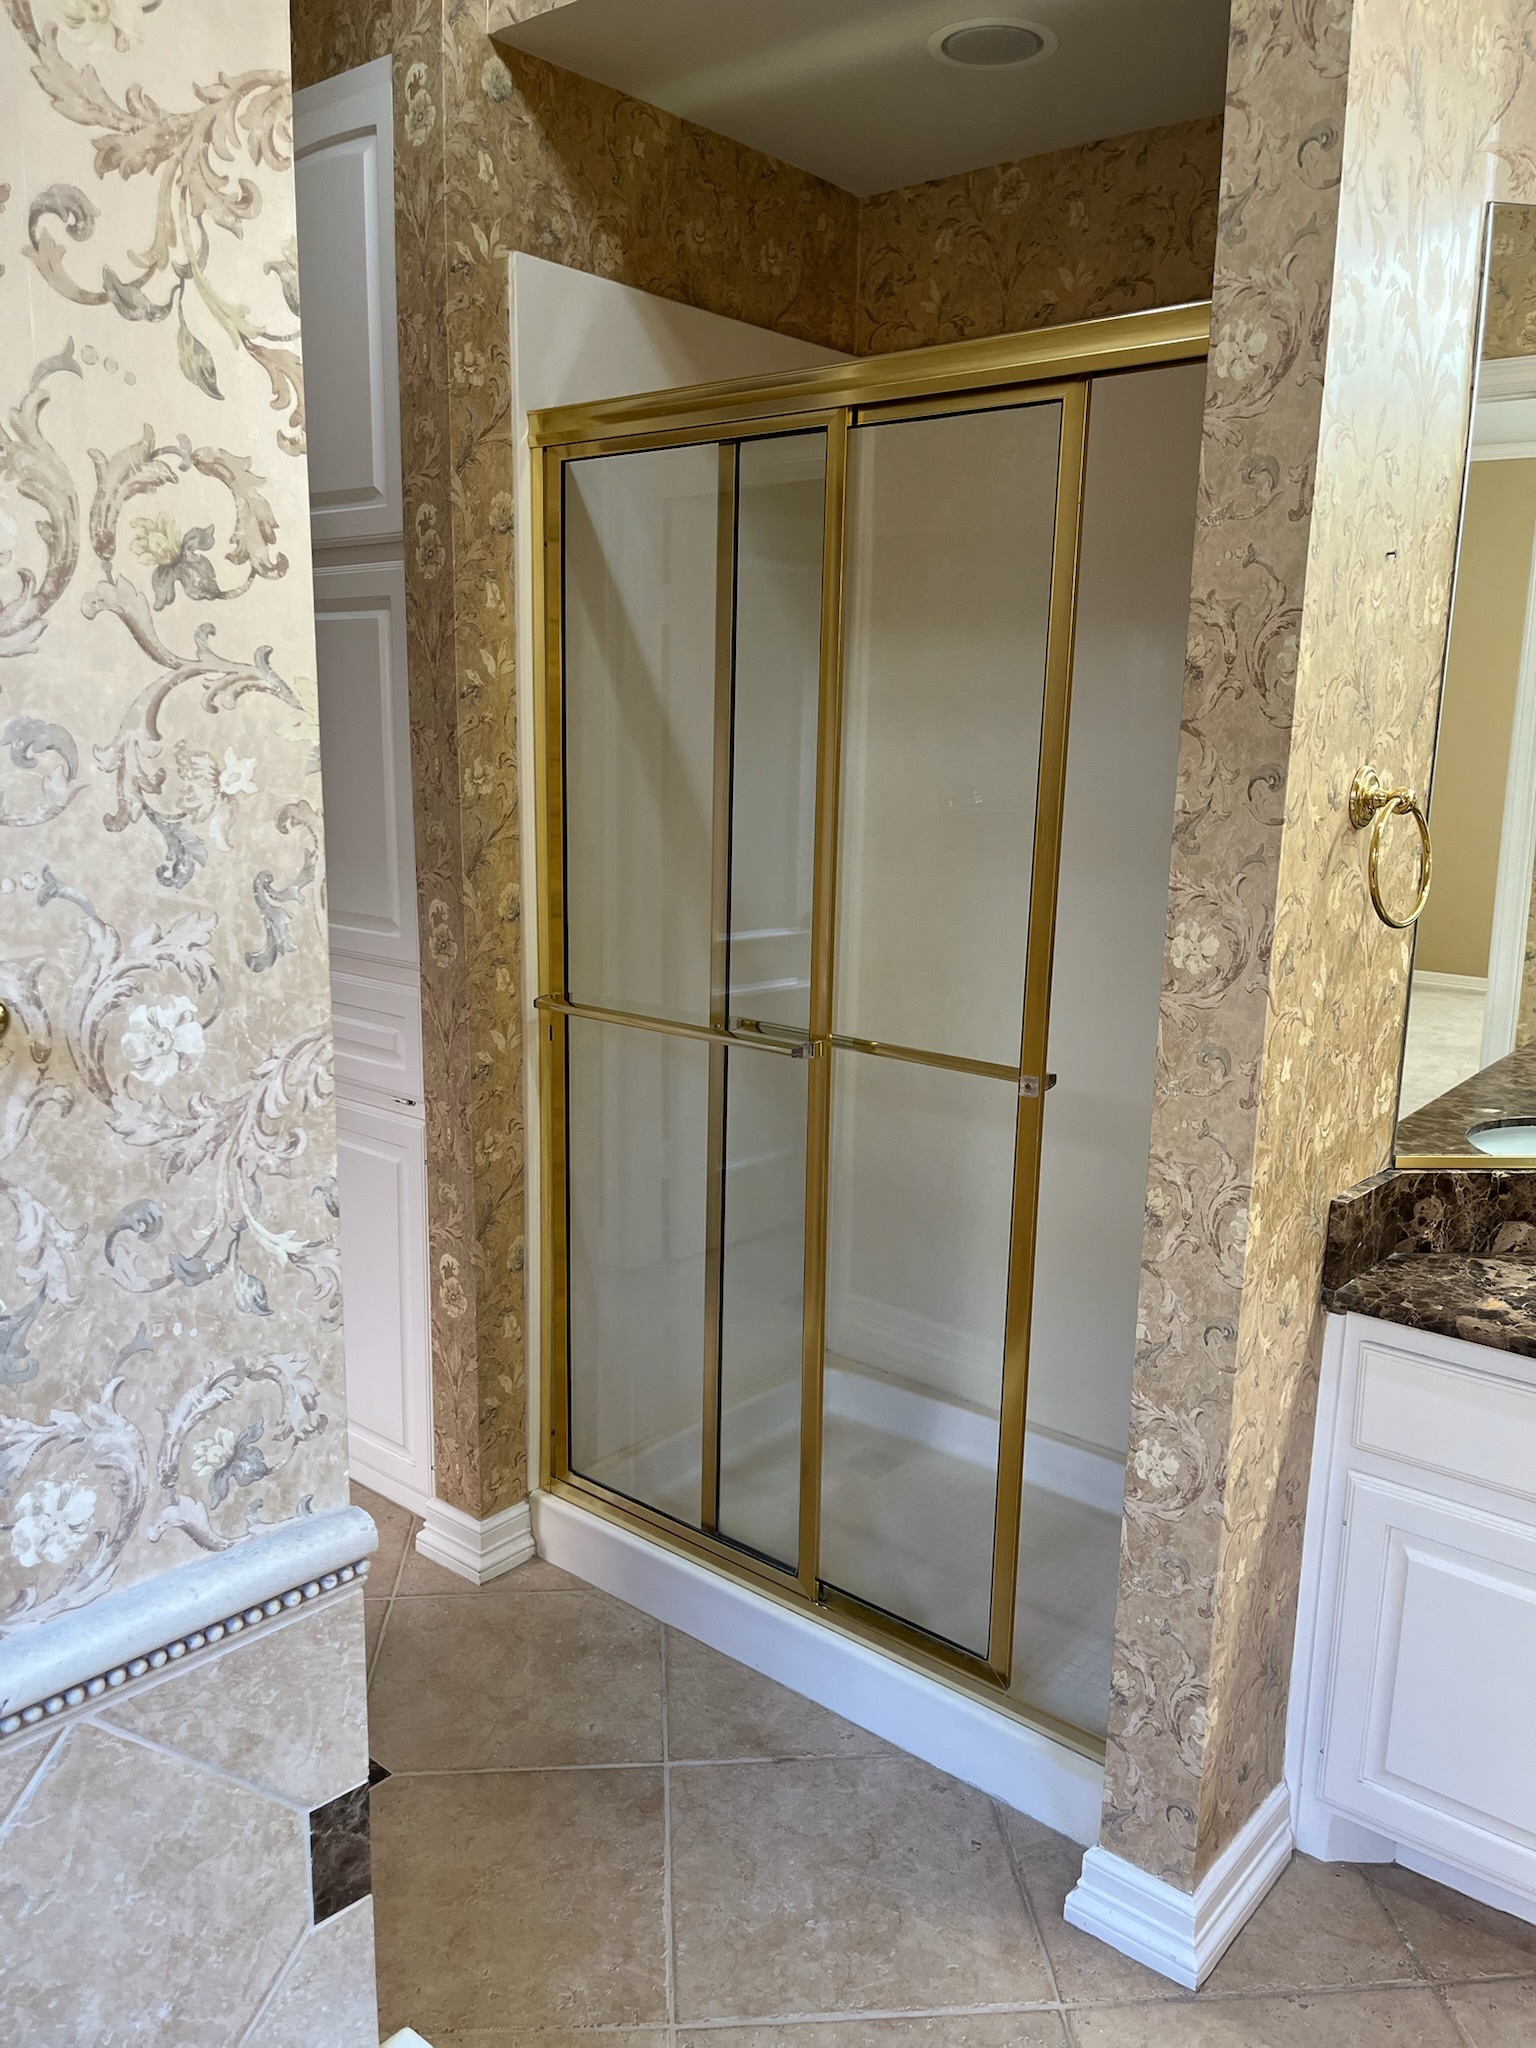
The shower felt tight and closed off with wasted space behind the wall—an opportunity that wasn’t obvious at first glance.
Transitional
Tile
After
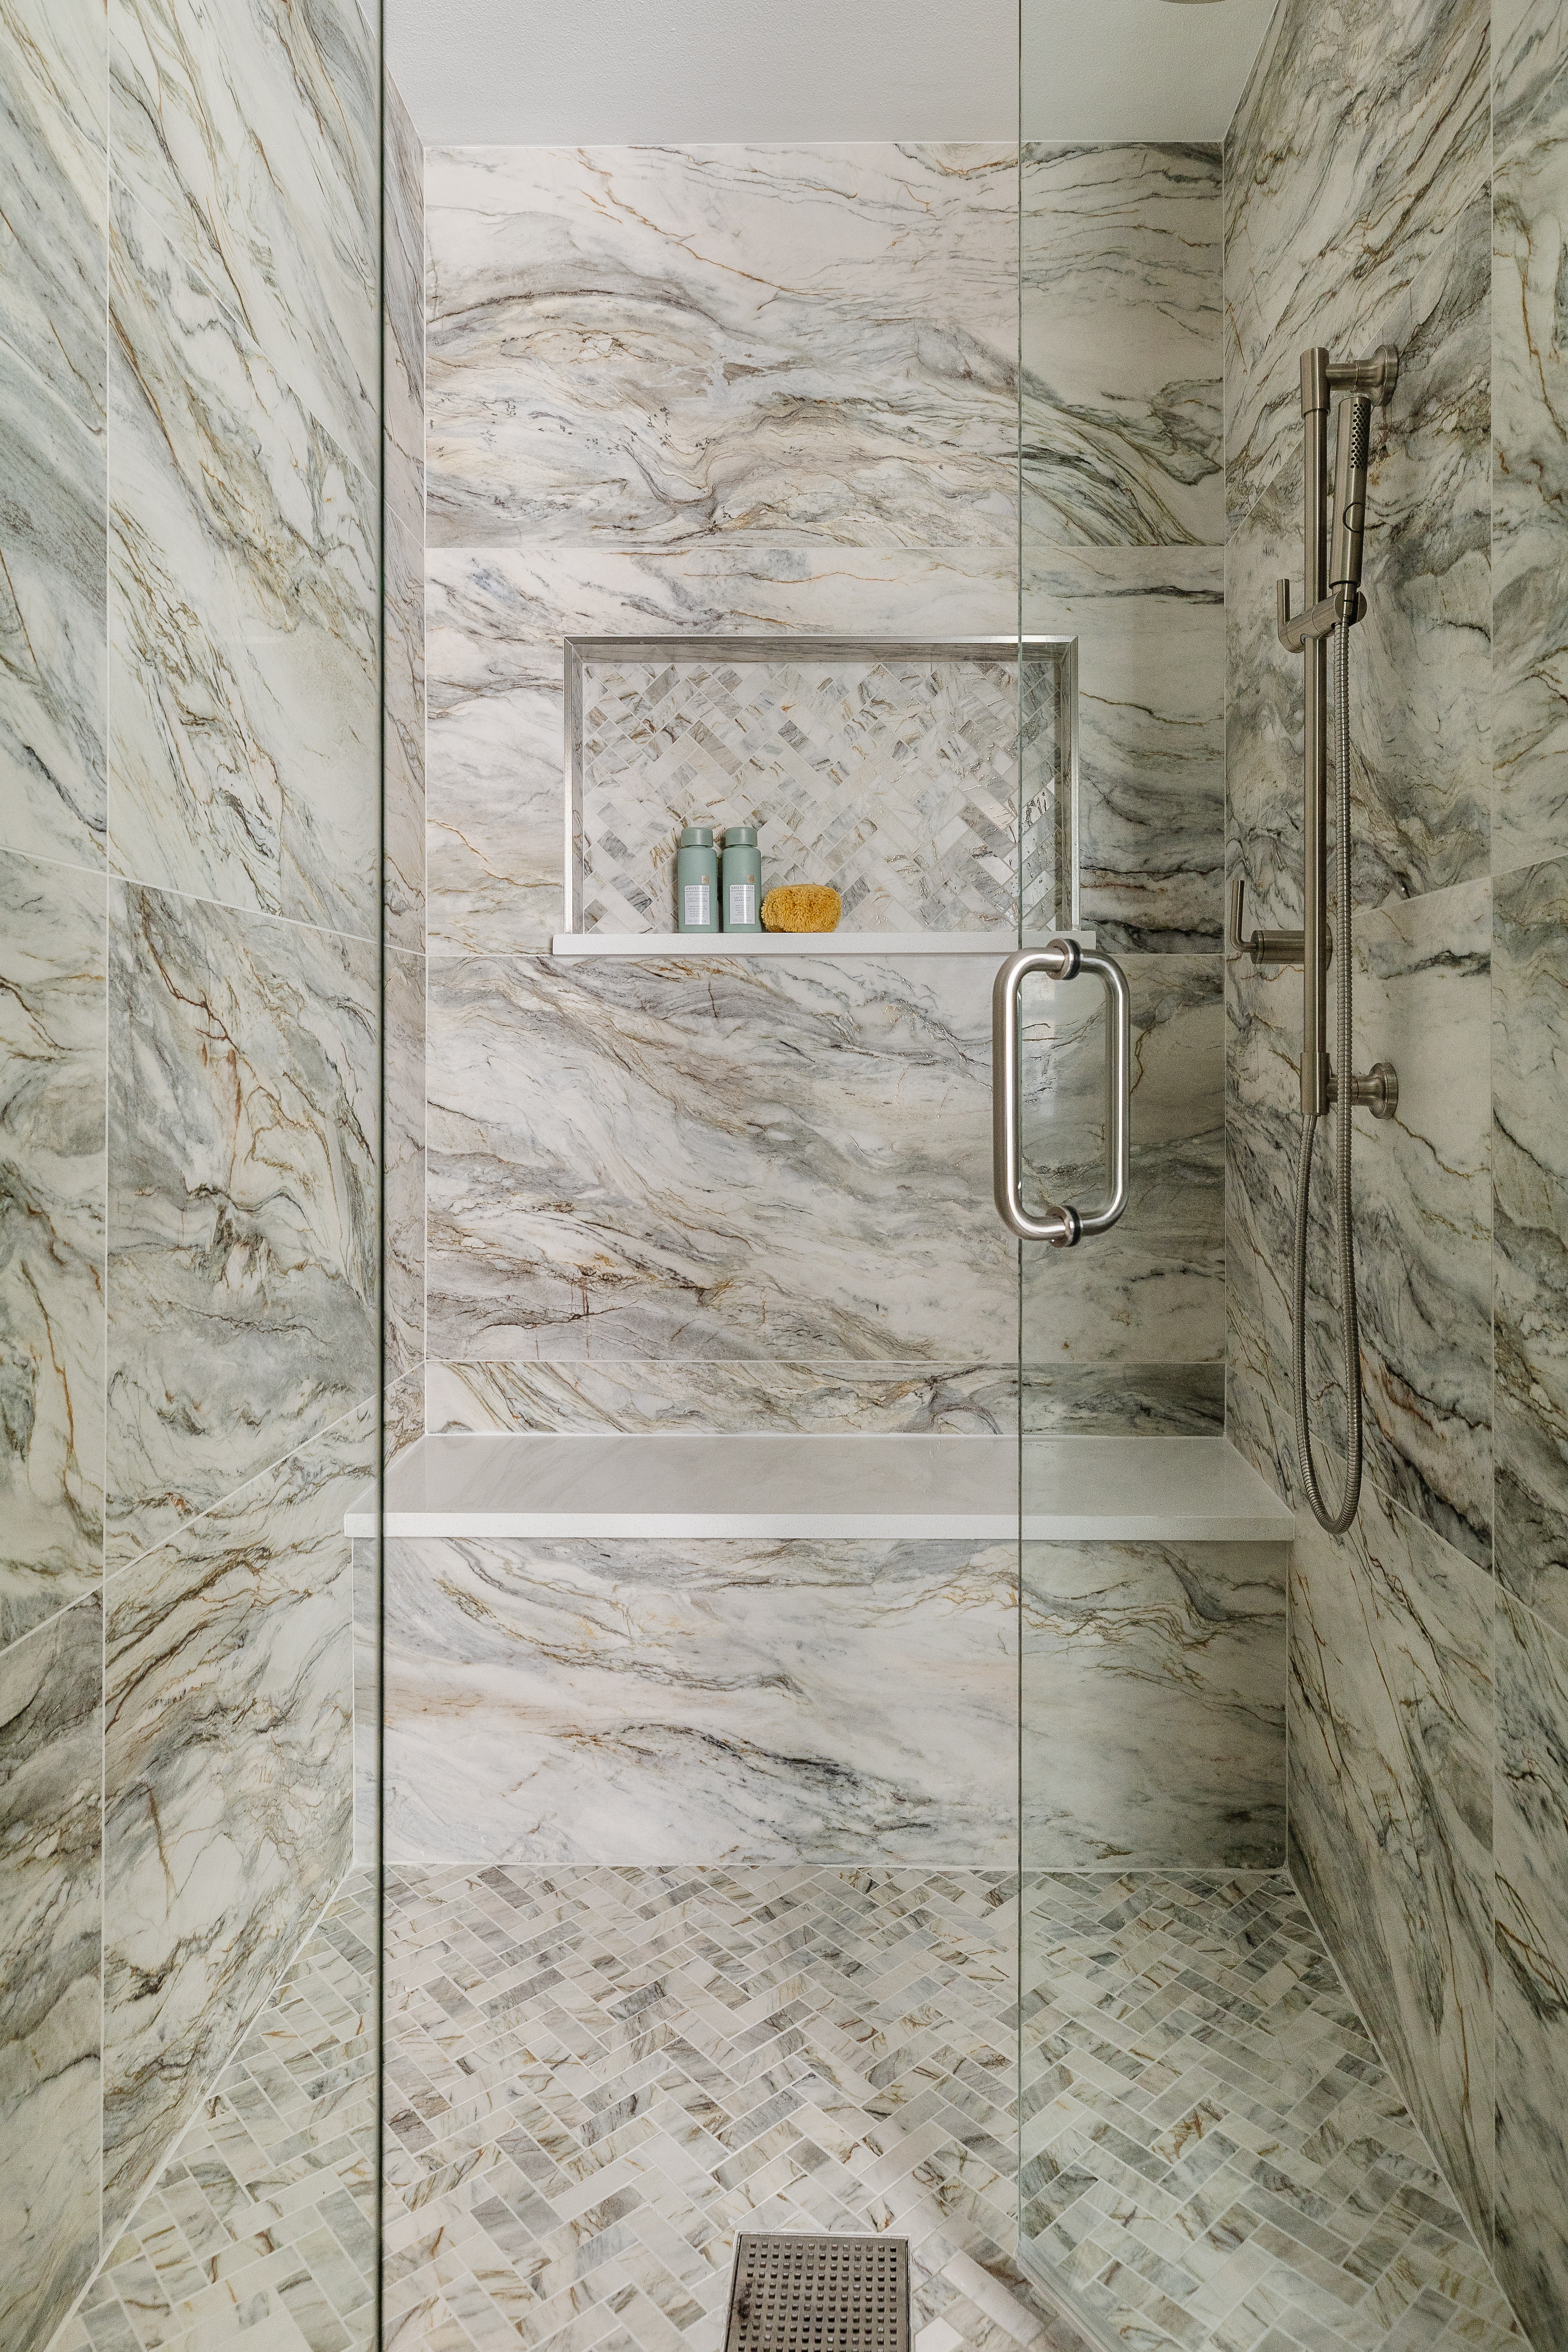
The shower extends into former closet space, doubling its usable area and delivering a true spa experience in a narrow footprint.
Before
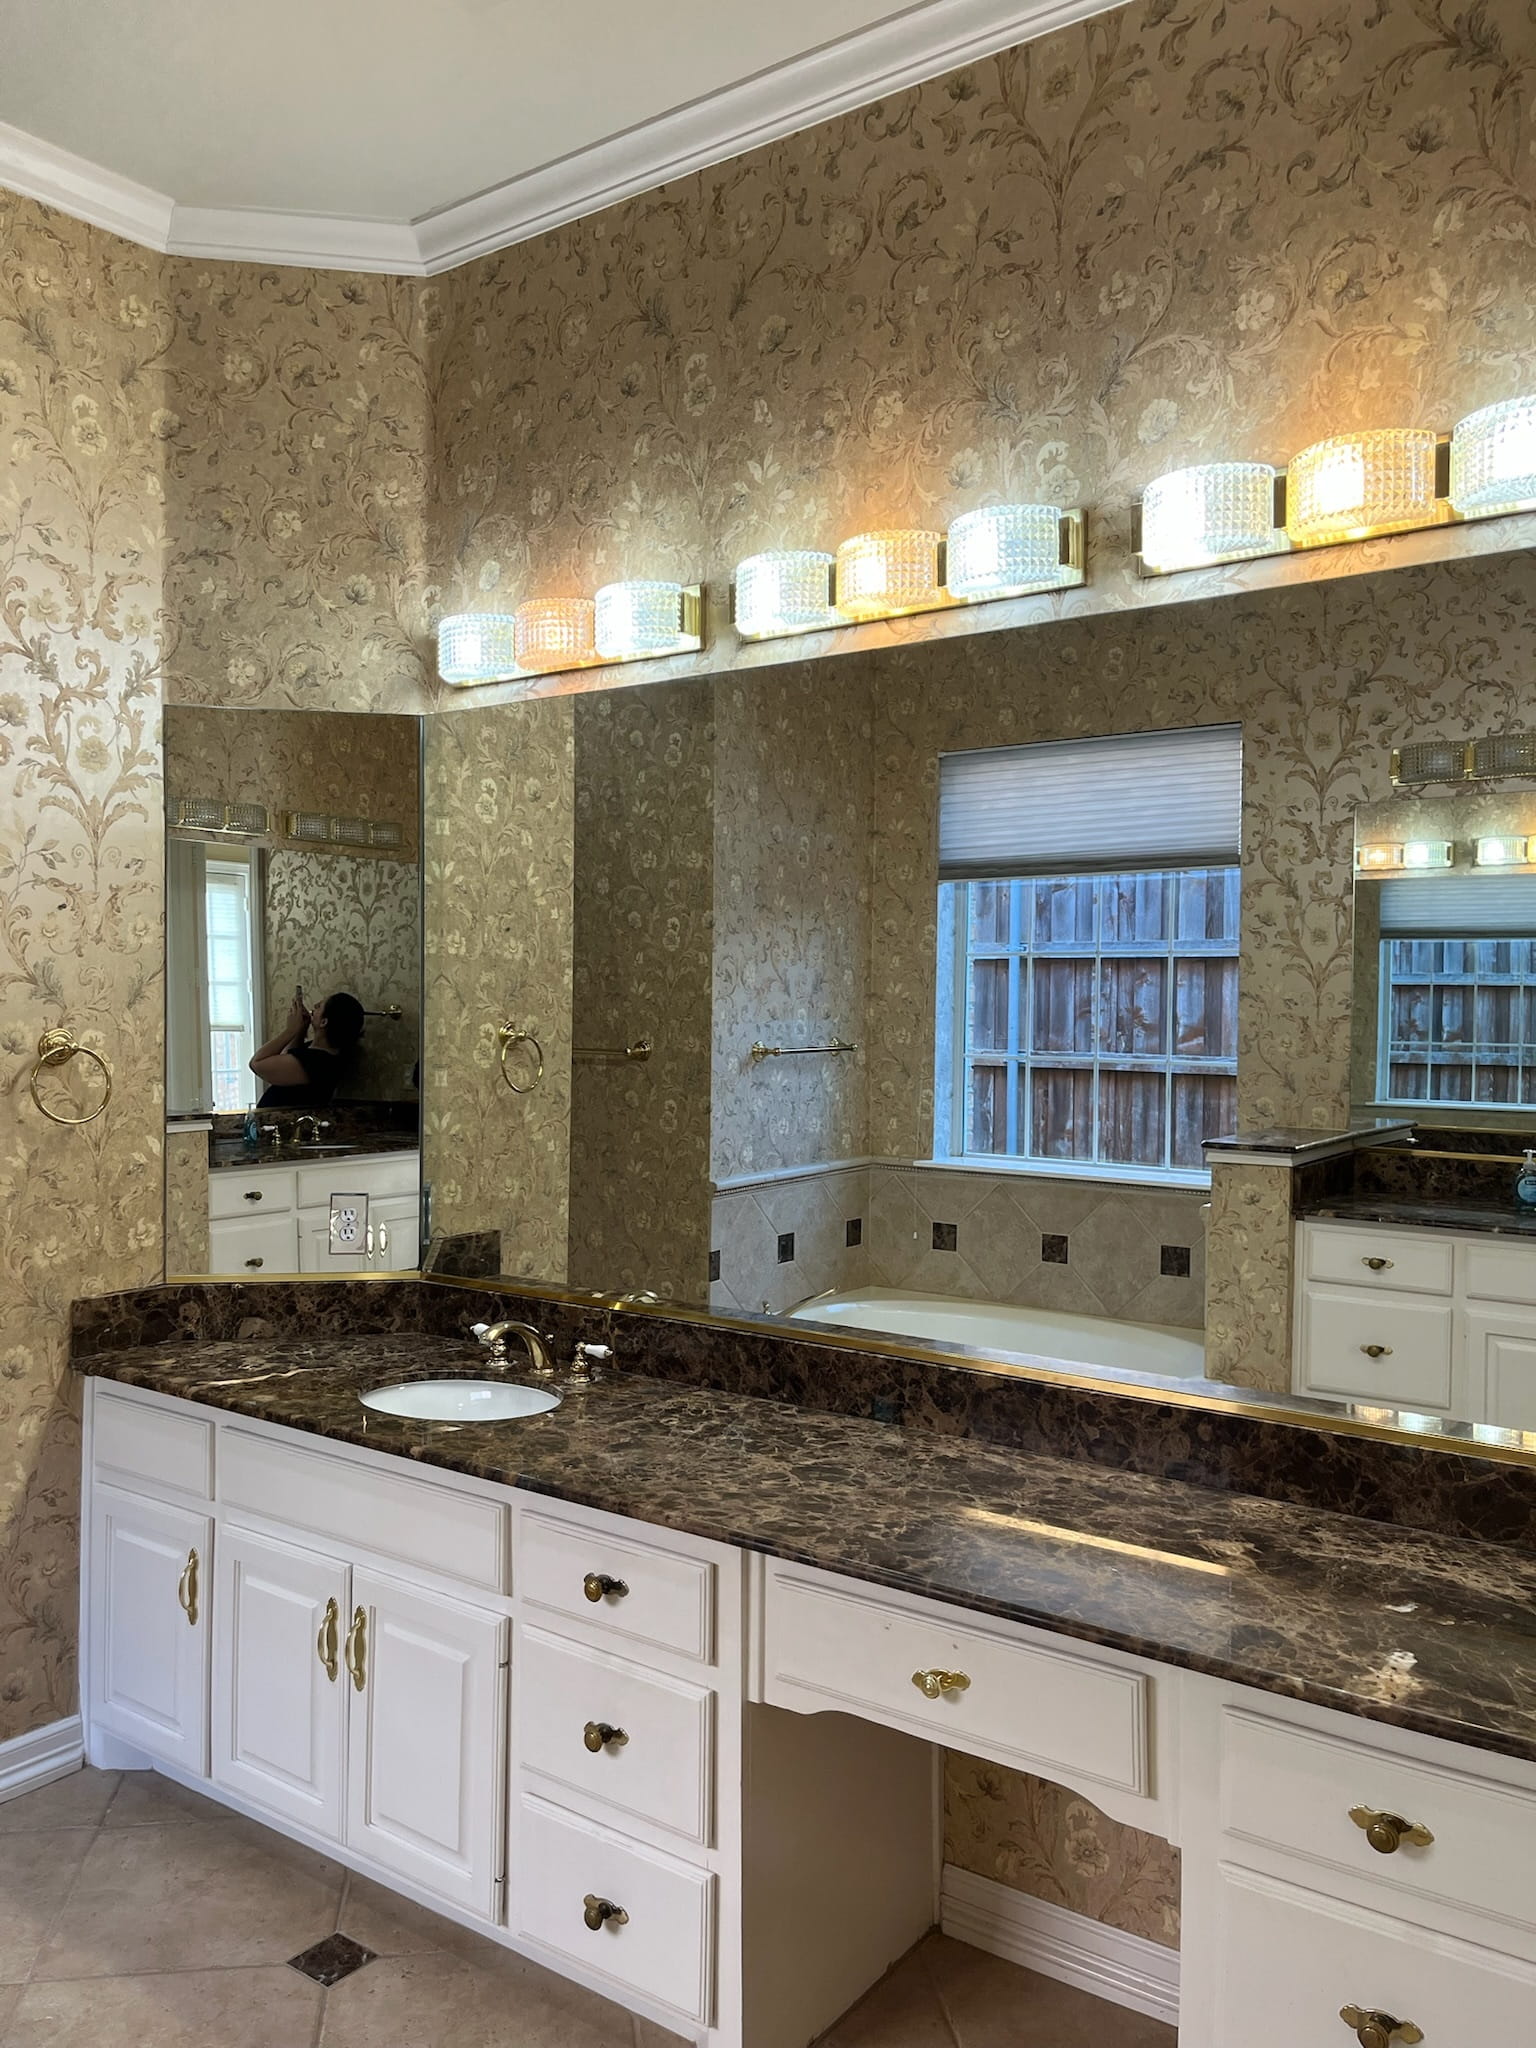
Heavy wallpaper, dated fixtures, and harsh lighting made the bathroom feel gloomy instead of spa-like.
Transitional
Tile
After
Brushed nickel fixtures, Bedrosians tile, warm green wood tones, and thoughtful space planning deliver a luxurious spa experience without overwhelming a narrow room.