PS Marketing
A successful kitchen and bathroom remodel in Austin does not depend on making every cabinet match. It depends on creating a home that feels connected, intentional, and easy to live in. Cabinets shape how kitchens and baths function day to day, but they also influence how rooms flow visually from one space to the next.
For Austin homeowners, the strongest cabinet plans often balance personality with cohesion. A kitchen may need pantry towers, pull-outs, appliance storage, and a cleaner open-layout feel, while bathrooms may need vanities, linen storage, hidden outlets, and moisture-conscious finishes. The goal is not repetition. The goal is coordination.
Why Kitchen and Bathroom Cabinets Should Coordinate Not Match Exactly
Matching cabinetry can work in some homes, but it can also make a remodel feel overly uniform. A more flexible approach is to coordinate key details, such as finish family, undertone, hardware, or cabinet style, while allowing kitchens and bathrooms to serve different purposes.
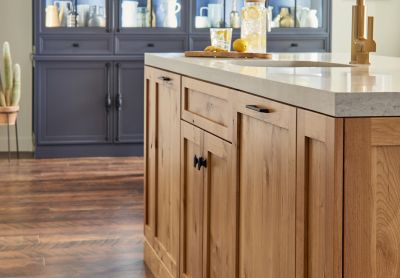
Create flow with color, hardware, and finish families
One way to create whole-home flow is to repeat design cues without copying every selection. A warm wood tone in the kitchen can be echoed in a bathroom vanity. Matte black or brushed brass hardware can carry through multiple rooms. A shared neutral palette can make spaces feel connected even when cabinet colors vary.
This approach works especially well when homeowners want an updated kitchen and bathroom that feel related but not identical. It also gives designers and trade professionals more flexibility when balancing budget, availability, and room-specific needs.
Let bathrooms introduce controlled variation
Bathrooms, powder rooms, and laundry rooms are good places to introduce variation. A powder bath can support a bolder vanity color. A primary bath may benefit from a calmer, spa-like cabinet finish. A laundry room can use practical cabinetry that still connects visually to the rest of the home through hardware or surface selections.
The key is to vary intentionally. If every room introduces a different cabinet color, hardware finish, and tile style, the home can feel disconnected. If each room shares one or two common design cues, the overall result feels layered.
Must-Have Kitchen Cabinet Features for Austin Homes
Kitchen cabinets need to support how the space is used every day. In many Austin remodels, that means storage that reduces countertop clutter and helps open kitchens stay organized.
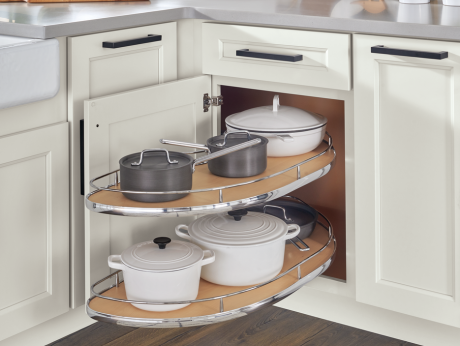
Pantry towers, tray dividers, pull-outs, and hidden waste storage
Pantry towers and pull-out shelving help make stored items easier to see and reach. Tray dividers keep baking sheets, cutting boards, and serving pieces organized. Hidden waste and recycling systems keep cleanup zones efficient without leaving bins visible.
These features are especially helpful in kitchens that connect to dining or living areas, where clutter is more noticeable.
Beverage stations, coffee bars, and appliance garages
Lifestyle zones can make a kitchen feel more custom. A coffee bar, beverage station, or appliance garage gives small appliances and daily-use items a dedicated place. Instead of spreading across the main prep area, these items can be stored behind cabinet doors or within a defined zone.
Must-Have Bathroom Cabinet and Vanity Features
Bathroom cabinetry has different demands than kitchen cabinetry. It needs to support storage, grooming routines, moisture, towels, toiletries, and often multiple users.
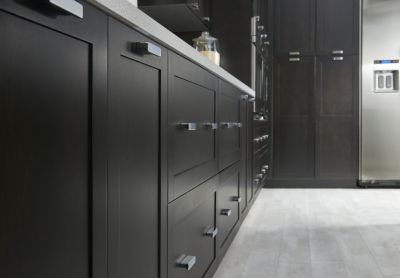
Furniture-style vanities and warm wood tones
Furniture-style vanities can make a bathroom feel more personal and designed. Warm wood tones, decorative legs, or more detailed door profiles can soften the room and create a more finished look.
Drawer-based storage, hidden outlets, and linen towers
Drawers are often more useful than deep vanity cabinets because they make small items easier to organize. Hidden outlets can support grooming tools without cluttering the counter. Linen towers add vertical storage for towels, toiletries, and household essentials.
Cabinet Materials, Tile, and Countertop Pairings
Cabinets should be selected alongside countertops, tile, flooring, fixtures, and hardware. A cabinet finish that looks beautiful on its own may feel different once it is placed next to quartz, granite, backsplash tile, or bathroom flooring.
Coordinating cabinets with quartz, granite, slab backsplashes, and tile
Use undertones as the guide. Warm cabinets pair well with warm stone looks, creamy tile, or earthy finishes. Cooler cabinet colors often work best with crisp quartz, gray stone looks, or cleaner tile palettes.
Using hardware to unify kitchen and bath spaces
Hardware is one of the simplest ways to connect spaces. If the kitchen uses brushed brass pulls, repeating that finish in bathroom vanity hardware or lighting can help the home feel cohesive.
Visit ProSource of Austin for Kitchen & Bath Selections
The easiest way to plan coordinated kitchen and bathroom cabinetry is to compare materials together. Visit ProSource of Austin with your trade professional to review cabinets, vanities, countertops, tile, flooring, and hardware in one place. If you are still looking for a professional to help with your remodel, start with Find a Pro, connect with a local expert, and visit the showroom together.
Get Started Today