ProSource Wholesale
|
7/23/2026
Tips for Creating a Seamless Flow

Creating a seamless transition between indoor and outdoor flooring is about more than matching materials. It takes careful planning, product knowledge, and a strong understanding of how the homeowner wants to live in the space. For trade pros, the goal is to create an indoor-outdoor connection that feels natural while still accounting for weather exposure, durability, safety, floor height, and long-term performance.
For Rick Rojas, owner of RJ Builders Inc., building has always been more than a profession. With 38 years of experience, his career has grown from early odd jobs as a handyman into kitchen and bath remodeling, land development, construction management, and eventually business ownership.
Today, this award-winning business owner's work is recognized not only for craftsmanship, but also for the attention to detail and trust he builds with clients throughout the process. He views building as a passion and a form of art, and that perspective shapes the way he approaches every project, including indoor-outdoor flooring transitions.
How Open Concepts Are Extending Outdoors
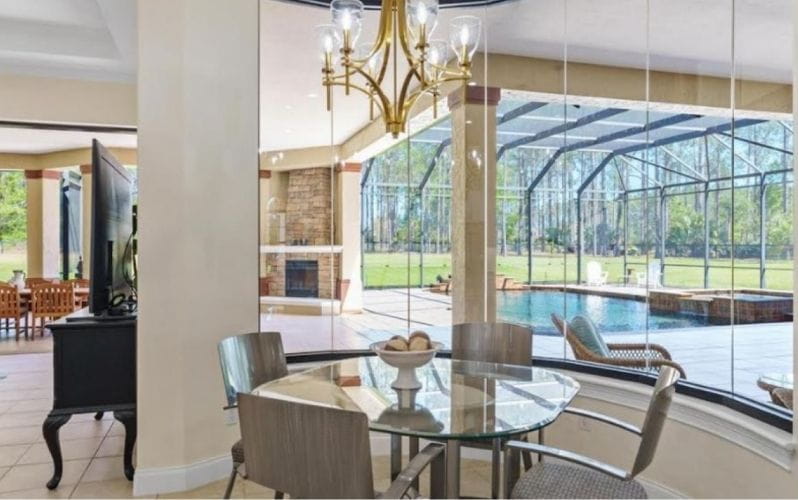
According to Rick, a successful transition starts with the overall design vision. Many homeowners, especially in Florida, want to enjoy outdoor living areas as an extension of the home. From a design perspective, that means creating “a continuation from the inside of their home to the outdoor living area” through color, door placement, windows, and open space.
Homeowners are leaning toward fully blended spaces rather than clearly separated indoor and outdoor areas. Rick points to the rise of open-concept living, where walls are being removed and homeowners want large, spacious areas that feel connected. When outdoor living is part of the design, homeowners want to open the doors and feel like the outdoor area is another extension of the living room.
Large door systems play a major role in creating that feeling. Sliding glass doors, French doors, and pocket door systems have long been used to create wider openings between the main living area and outdoor space. More recently, Rick is seeing fewer step-downs between indoor and outdoor areas. Instead, designs are aiming for the same finished floor level to create the feeling of one continuous living space.
Before Choosing Flooring, Understand the Lifestyle

Before selecting materials, Rick starts by understanding how the homeowner plans to use the outdoor space. He considers the view, weather exposure, protection from rain and wind, and safety. If the home overlooks a waterfront view or another outdoor focal point, the design should take advantage of that sightline. If the area will be exposed to heavy rain, wind, or direct sun, those conditions need to influence both the layout and the flooring selection.
He also asks homeowners how they envision using the outdoor area. Some may want a space for barbecuing and outdoor dining, while others may want to incorporate a hot tub, fireplace, or fire pit. Capturing those details helps guide the layout and material decisions from the beginning.
“You capture all of that information to then help design and lay out the best options for them,” Rick says.
That early discovery process is especially important because indoor-outdoor flooring must support both the homeowner’s design vision and the practical demands of the space. A product may look right visually, but it still needs to perform in the environment where it will be installed.
Why Planning Needs to Happen Early
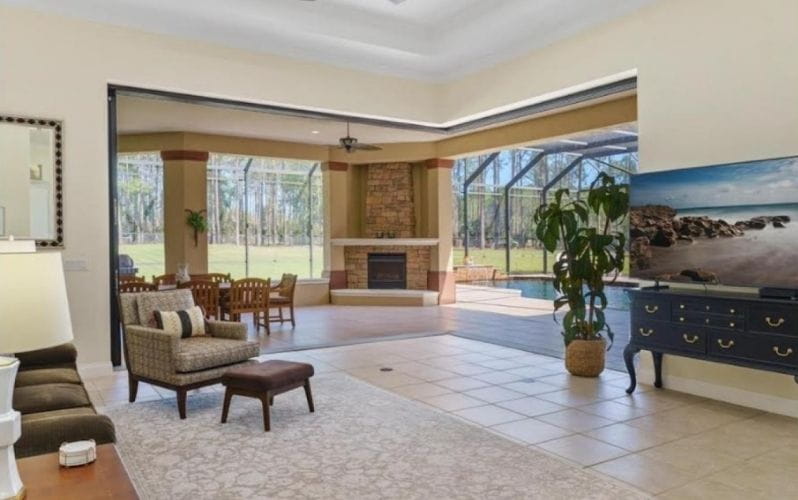
The more seamless the transition is, the more important the planning becomes.
Rick recommends selecting products before the slab is poured so floor heights, door tracks, thresholds, and material thicknesses can be coordinated from the beginning. This is especially important with large-format tile, which may require a mud-set installation that can change the finished floor height and affect nearby transitions.
Material performance should be planned with the same level of care. Outdoor flooring needs to account for weather, durability, UV exposure, glazing, moisture, and slip resistance. In Florida, tile remains a strong option because it offers many indoor-outdoor possibilities. Indoor flooring products such as LVP, engineered wood, and hardwood require extra care if the room will be exposed to humidity or direct sunlight when doors are left open.
Rick also cautions against choosing products that look good but fail functionally. Slippery finishes, poor door-track coordination, and high-maintenance materials can create issues after installation. For example, he notes that honed travertine can be slippery and porous in wet outdoor areas, while thicker paver systems may offer a more practical option. When homeowners are unsure, he uses samples and water testing to show how materials perform before a final decision is made.
How to Connect Materials Without Compromising Performance
A seamless transition often starts with visual continuity. One of the simplest ways to create that flow, Rick Notes, is by continuing the same tile from inside to outside when the elements allow for it. If the exact same product cannot be used outdoors, he recommends choosing something similar or complementary.
Color matching is one of the most useful tools for tying two materials together. For example, an engineered wood floor inside the home can transition into tile outside if the colors or tones complement each other. This allows the design to feel connected without forcing an indoor-rated material into an outdoor application where it may not perform well.
Rick also relies heavily on visual examples to help homeowners understand the end result. Many homeowners know what they like, but they may not be able to visualize the complete space until the materials are in front of them. That is where seeing materials in person can make the decision easier.
As a ProSource member for more than a decade, he sees the ProSource of Orlando showroom as an important part of helping clients compare colors, textures, finishes, and product options in one place. That hands-on comparison in a private showroom setting helps clients understand how indoor and outdoor selections work together before installation. He can even take samples outside so homeowners can see how materials look in natural light.
For Rick, that level of support matters. He describes the showroom team as “one of my biggest allies in my business.”
Budget Considerations: Where to Be Strategic
Indoor-outdoor flow is not limited to high-end homes. Rick says budget-conscious homeowners can still achieve an outdoor living area that serves the purpose.
The key is collaboration and product expertise.
For smaller-budget projects, Rick gets more involved with his sales rep at ProSource of Orlando and combines the rep’s product knowledge with his own building experience. Together, they can identify options that support the homeowner’s goals while staying realistic for the project. That guidance is especially helpful when a homeowner wants a certain look but needs a more practical or cost-conscious alternative.
The variety of products available through ProSource, from flooring and exterior wall textures to cabinets and countertops, helps keep the selection process more efficient. With the right support, trade pros can help clients understand where to invest, where to compromise, and which products will still deliver the desired indoor-outdoor flow.
Final Takeaway: Seamless Design Starts with Smart Planning
A successful indoor-outdoor flooring transition brings together design vision, practical performance, and early technical planning.
The best results happen when trade pros understand how the homeowner wants to use the space, select materials that can handle outdoor exposure, coordinate floor heights and door systems early, and use showroom resources to help clients make confident choices.
For trade pros, the lesson is clear: a seamless transition is not just about making two floors look good together. It is about planning every detail, from the slab and door track to the material finish, slip resistance, sunlight exposure, and long-term maintenance.
The goal is to have a space that looks beautiful and performs the way the homeowner needs.
Get Started Today
Tagged:
Outdoor
Tile
Dining
Entertainment
Kitchen
Living Room
Home Remodeling and Commercial Renovation Made Easy
Whether you are updating a little, doing a full-scale remodel, you’ve come to the right place. Browse stunning spaces created with the help of ProSource Wholesale. Gain knowledge from articles with project tips and trends ideas. Browse over 50,000 products at low, wholesale prices. Then connect with your local showroom to get started.
Helping You Complete Successful Projects
With a team of product and project experts who provide personalized service tailored to your needs, ProSource is the source for project success. We're more than a home improvement store. Since 1991, we’ve been a trusted partner for trade professionals and their clients.
ProSource Helps Complete Successful Projects. Make Yours Next.
Find A Local Showroom